Save
Ask
Tour
Hide
Share
$580,000
New Listing

6111 Kingsley Court
Independence Charter Township, MI 48346
Single Family Residence|Coming Soon
4
Beds
3
Total Baths
3
Full Baths
2,506
SqFt
$231
/SqFt
2024
Built
Subdivision:
BROOKFIELD/WALDON VILLAGE
County:
Oakland
Call Now: 586-242-5838
Is this the listing for you? We can help make it yours.
586-242-5838
6111 Kingsley Court6111 Kingsley Court6111 Kingsley Court6111 Kingsley Court
Save
Ask
Tour
Hide
Share

Mortgage Calculator

Monthly Payment (Est.)

$2,646
Calculator powered by Showcase IDX, a Constellation1 Company. Copyright ©2026 Information is deemed reliable but not guaranteed.

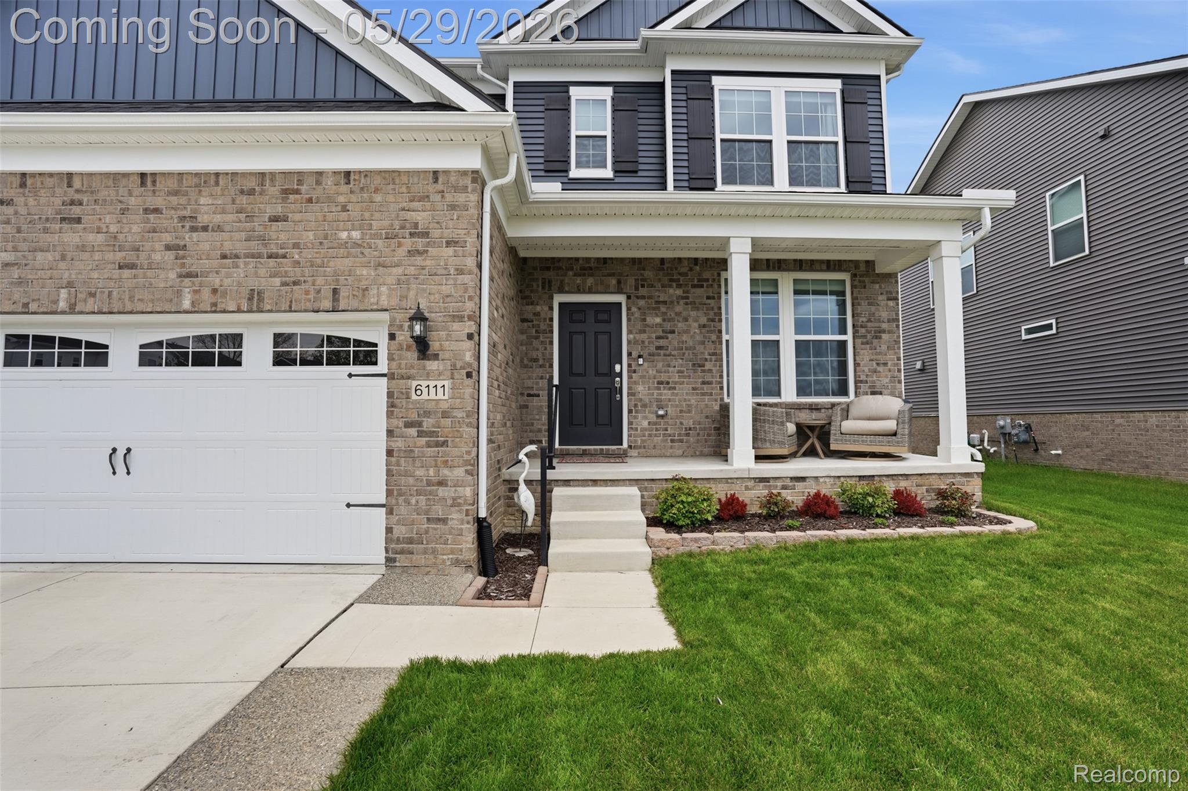
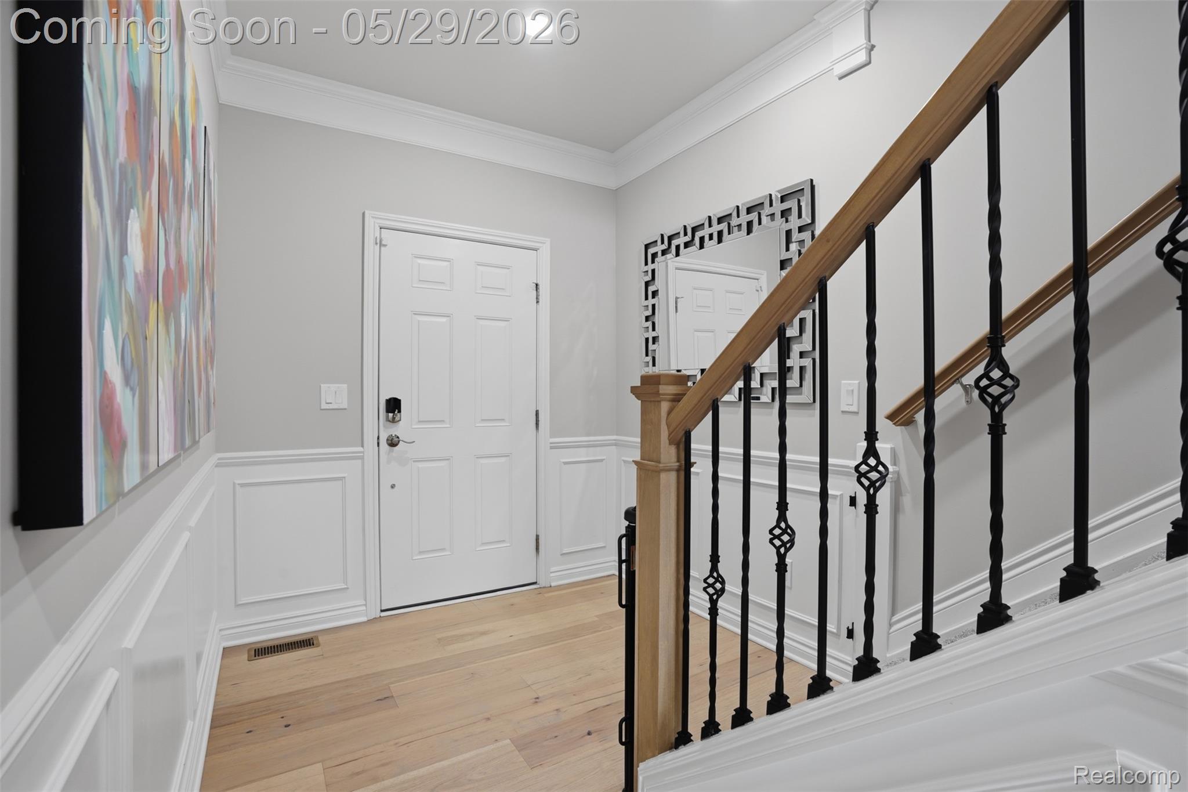
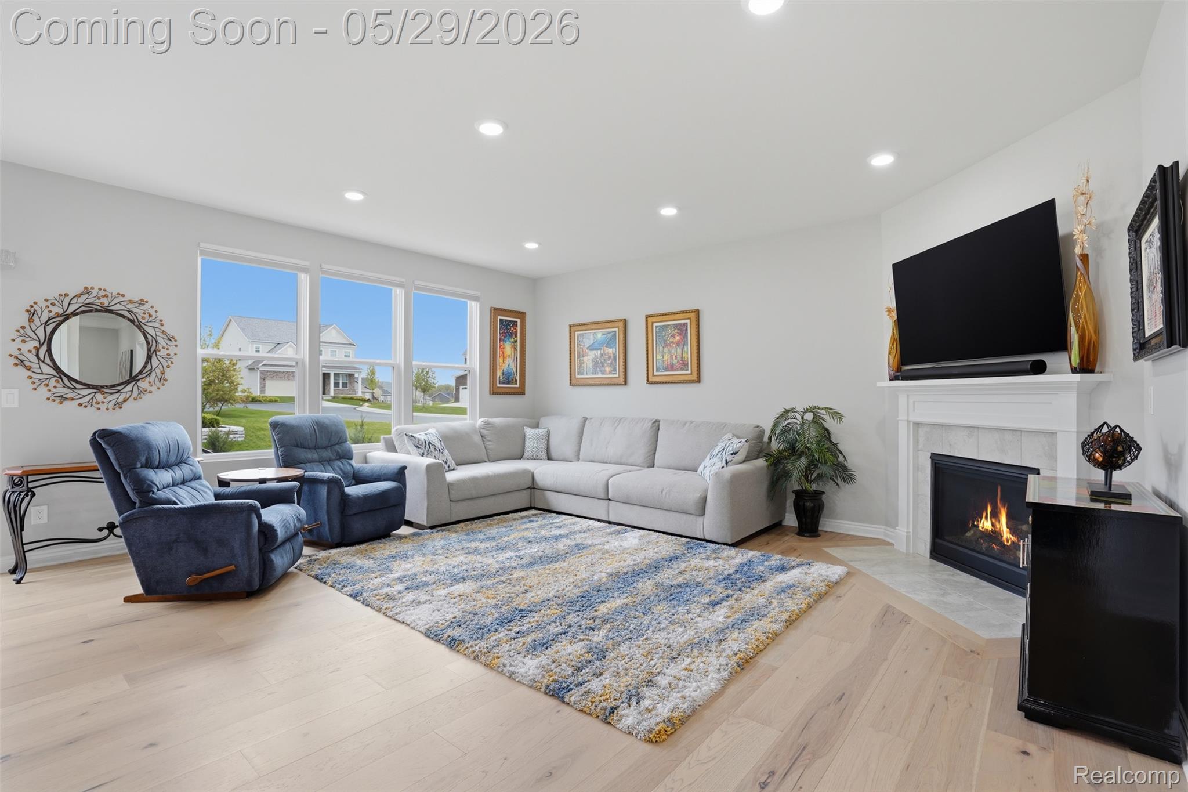
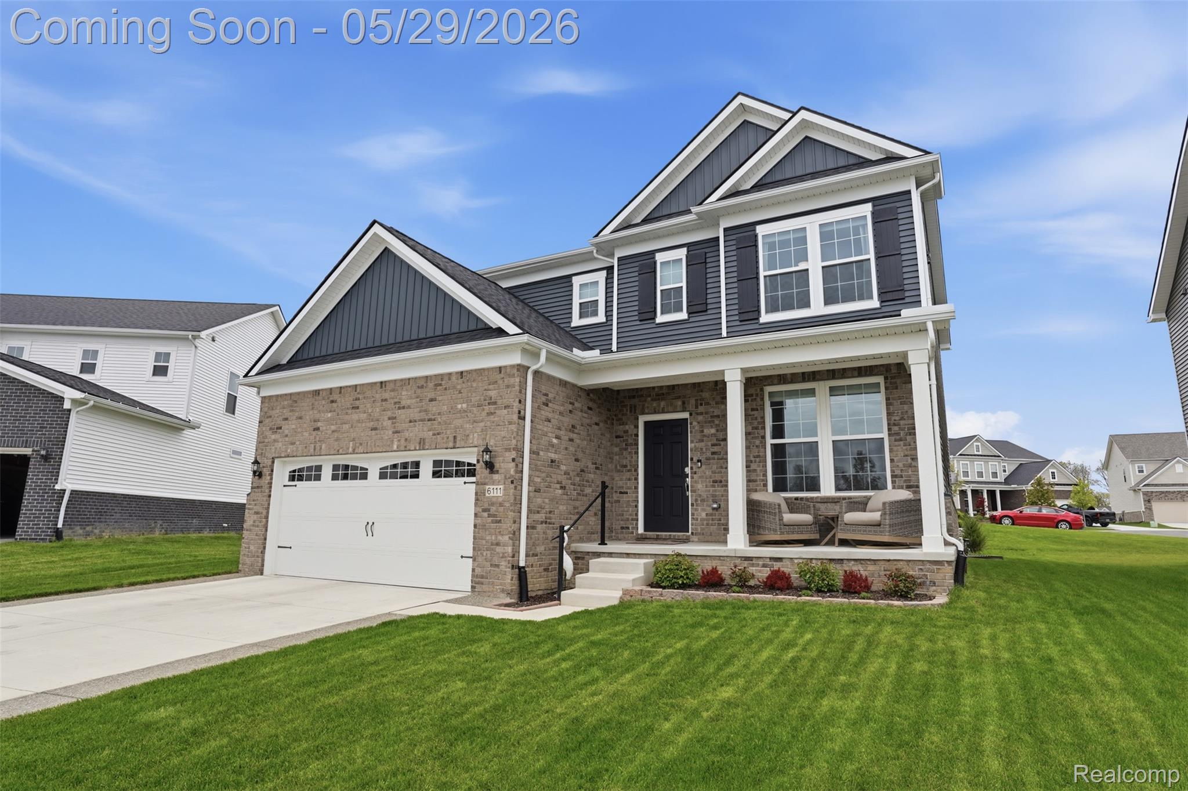
Welcome to this spectacular, turn-key residence built in 2024, boasting an unparalleled open-concept design crafted perfectly for modern living and effortless entertaining. Rich hardwood flooring flows seamlessly throughout the main living spaces, uniting a light-filled living room centered around a cozy gas fireplace with large windows that capture beautiful natural light. At the heart of the home sits a gourmet chef’s kitchen featuring an upgraded custom layout, soft-close cabinetry, and breathtaking, premium Fantasy Brown natural stone countertops that blend the elegance of luxury marble with the exceptional durability of granite. For ultimate wellness, a built-in Reverse Osmosis water purification system delivers pristine, bottled-quality drinking water right from the tap. The main level offers maximum flexibility, featuring a private guest suite for hosting holiday visitors and a home office. Upstairs, a highly functional second story unfolds into three spacious bedrooms with walk in closets, a sizable loft space perfect for a second living area, and a convenient upper-level laundry room. Spanning the entire footprint of the home is a deep-pour basement featuring rare, high 9-foot ceilings ready for your custom finishing touches. The attached two-car garage features an extra 4 feet of depth to accommodate larger automobiles. The property includes a fully equipped, whole-house water softening system. Perfectly situated in a prime location across from Clarkston High School and just 5 minutes from the vibrant dining and shopping of downtown Clarkston.

Save
Ask
Tour
Hide
Share
Listing Snapshot
Price 
$580,000
Days On Site 
0 Days
Bedrooms 
4
Inside Area (SqFt) 
2,506 sqft
Total Baths 
3
Full Baths 
3
Partial Baths 
N/A
Lot Size 
0.17 Acres
Year Built 
2024
MLS® Number 
20261035743
Status 
Coming Soon
Property Tax 
$8,462
HOA/Condo/Coop Fees 
$80 monthly
Sq Ft Source 
Public Records
Friends & Family
Recent Activity
9 hours agoListing first seen on site
9 hours agoListing updated with changes from the MLS®
General Features
Acres 
0.17
Attached Garage 
Yes
Cross Street 
Waldon Rd and Walters Rd
Disclosures 
Exclusions Exist, Taxes Homestead Exempt
Garage 
Yes
Garage Spaces 
2
Levels 
Two
Parking 
Attached
Pets 
Yes
Property Sub Type 
Single Family Residence
Security 
Smoke Detector(s)
Special Circumstances 
Standard
SqFt Above 
2506
Style 
Colonial
Utilities 
Sewer Available
Interior Features
Appliances 
Electric Water HeaterDishwasherDisposalFree-Standing Electric RangeMicrowaveStainless Steel Appliance(s)
Basement 
Bath/StubbedFullUnfinishedSump Pump
Cooling 
Ceiling Fan(s)Central Air
Fireplace 
Yes
Fireplace Features 
GasLiving Room
Furnished 
Unfurnished
Heating 
Forced AirNatural Gas
Interior 
Entrance Foyer
Laundry Features 
Laundry Room
BathFull 
Dimensions - 9 X 5
Bedroom 
Dimensions - 10 X 13
Dining Room 
Dimensions - 17 X 11
Family Room 
Dimensions - 15 X 21Level - Second
Kitchen 
Dimensions - 17 X 11
Laundry 
Dimensions - 10 X 8Level - Second
Library 
Dimensions - 7 X 7
Living Room 
Dimensions - 14 X 20
Master Bathroom 
Dimensions - 15 X 20Level - Second
Master Bedroom 
Dimensions - 16 X 17Level - Second
Save
Ask
Tour
Hide
Share
Exterior Features
Construction Details 
BrickVinyl Siding
Exterior 
Lighting
Patio And Porch 
DeckPatioPorch
Pool Features 
None
Roof 
Asphalt
Community Features
Association Dues 
80
Building Access 
GroundLevel
Financing Terms Available 
CashConventional
HOA Fee Frequency 
Monthly
MLS Area 
Area02081IndependenceTwp
Roads 
Paved
School District 
Clarkston
Schools
School District
Clarkston
Elementary School
Unknown
Middle School
Unknown
High School
Unknown
Listing courtesy of 3DX Real Estate LLC: [email protected]


IDX provided courtesy of Realcomp II Ltd. via RealcompIILtd. Copyright © 2026 Realcomp II Ltd. Shareholders.

IDX information is provided exclusively for consumers' personal, non-commercial use and may not be used for any purpose other than to identify prospective properties consumers may be interested in purchasing and that the data is deemed reliable but not guaranteed accurate by the MLS.

Neighborhood & Commute
Source: Walkscore
Save
Ask
Tour
Hide
Share